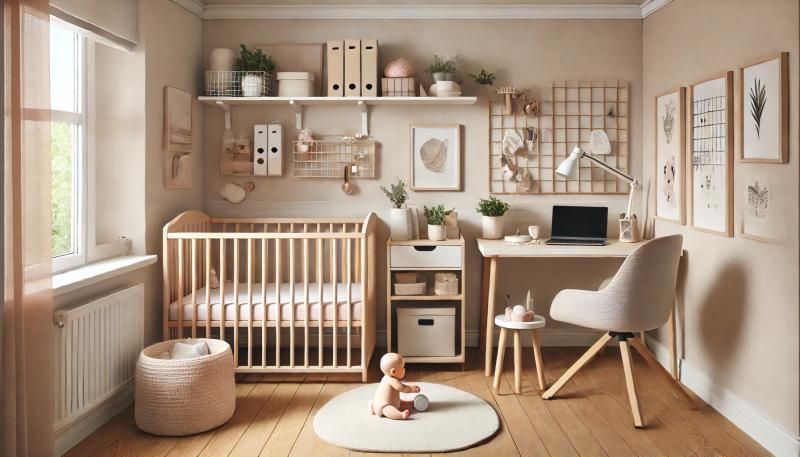
21 Clever Home Office & Nursery Shared Space Ideas for Small Rooms
For many new parents, working from home while caring for a baby means making one room serve two very different purposes.
You may need a comfortable place for your baby to sleep, feed, and play while also needing a practical desk for emails, meetings, and focused work. If you live in a small apartment or simply don’t have an extra room, combining a nursery and home office can be a smart solution.
The good news? A shared room doesn’t have to feel crowded or chaotic.
With thoughtful furniture placement, smart storage, and a little creativity, you can create a space that feels comfortable for your baby and functional for you. These home office and nursery shared space ideas can help you make the most of every square foot.
1. Divide the Room Into Two Clear Zones
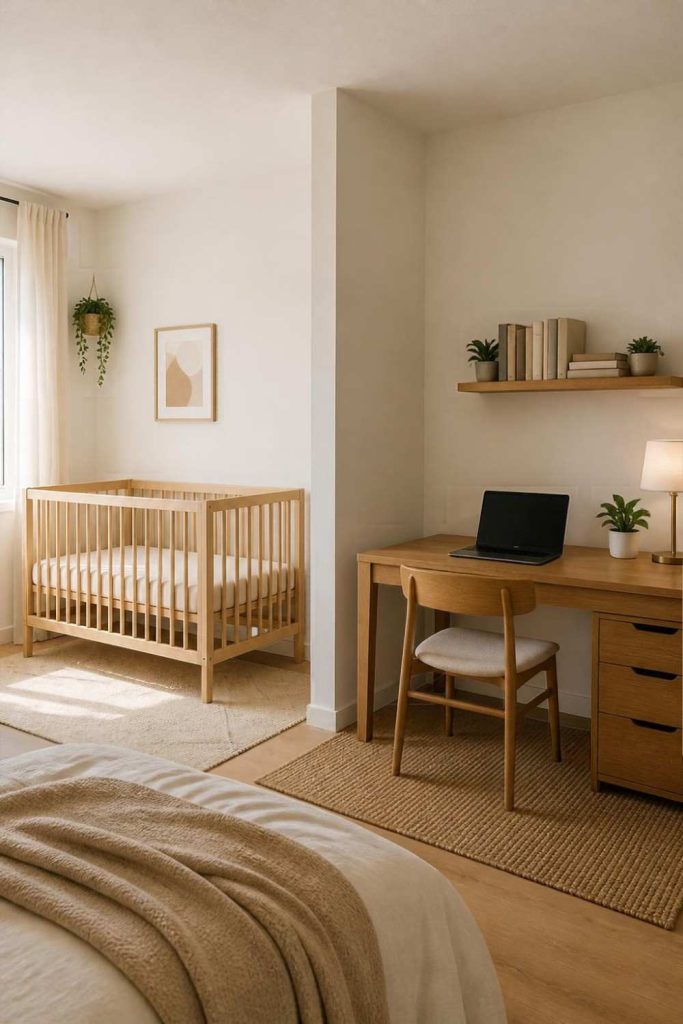
One of the easiest ways to combine a nursery and home office is to create two visually distinct zones.
Place the crib, changing area, and baby essentials together on one side of the room. Keep the desk, chair, computer, and work supplies on the other side.
You don’t necessarily need a wall between them. Furniture placement, a small rug, different lighting, or a change in wall decor can make the two areas feel separate.
Why is it a great idea?
Clear zones make a small room feel more organized. They also help you mentally switch between work time and family time.
Best for: Small bedrooms and apartment spaces.
2. Put the Desk in a Quiet Corner
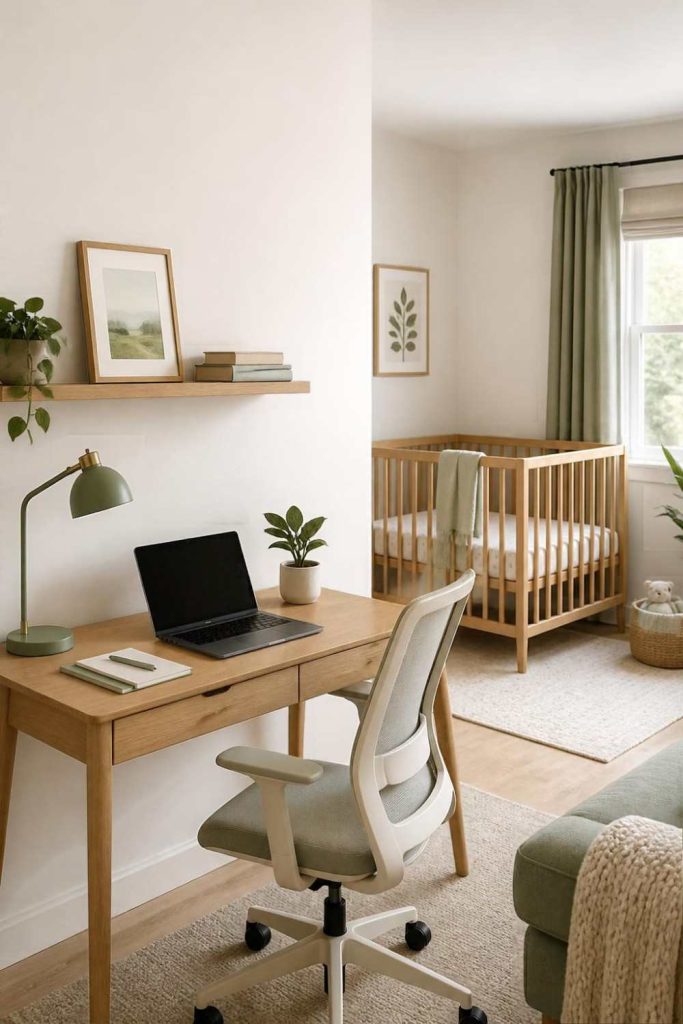
A quiet corner can become a surprisingly effective home office.
Instead of placing a large desk in the middle of the room, position a compact desk against a wall or in an unused corner. Keep the area around it simple so you have enough space for your chair and work equipment.
If possible, position your monitor so that your video-call background looks clean and uncluttered.
Why is it a great idea?
A corner workspace takes advantage of space that might otherwise go unused while keeping the main nursery area open.
Best for: Parents who need a dedicated work area but have limited floor space.
3. Create a Two-Corner Layout
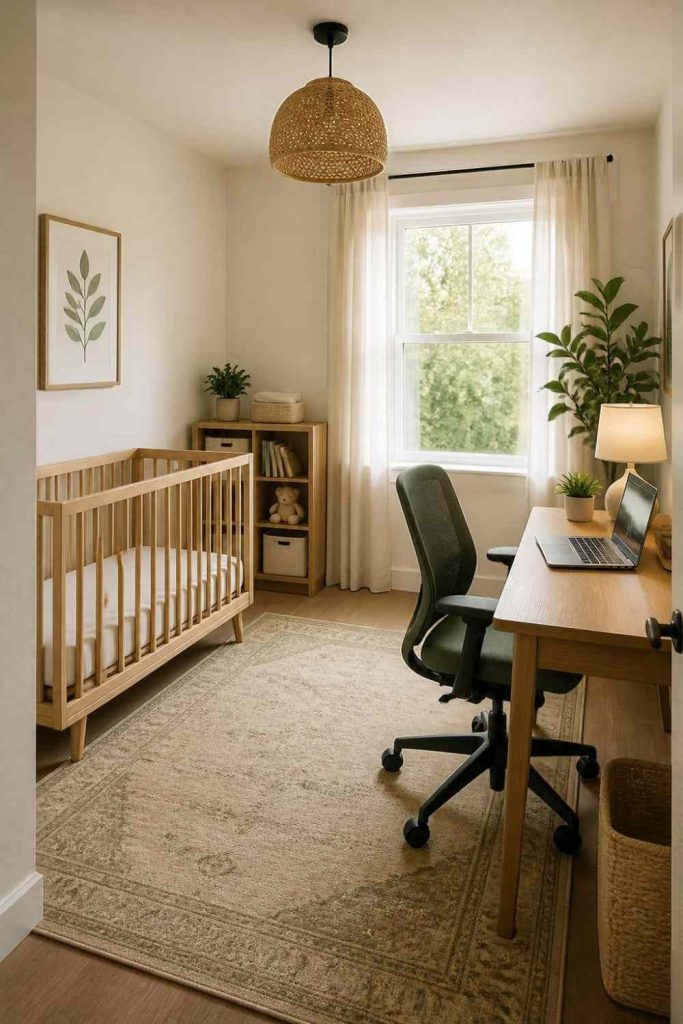
If the room is roughly square, consider putting the nursery essentials in one corner and the office in the opposite corner.
For example, the crib and comfortable nursing chair can occupy one corner while a narrow desk and office chair sit diagonally across the room.
This arrangement creates natural separation without requiring a permanent room divider.
Why is it a great idea?
The two-corner layout gives both functions their own territory while keeping the center of the room open.
It can also make a shared room feel less like a crowded office and more like a thoughtfully designed family space.
Best for: Square bedrooms and medium-sized shared rooms.
4. Use a Wall-Mounted Desk
A traditional desk can take up more floor space than you expect.
A wall-mounted or floating desk can be a better option when every inch matters. It provides enough surface for a laptop, monitor, notebook, and a few everyday essentials without adding bulky legs underneath.
You can also install a small shelf above the desk for items you use regularly.
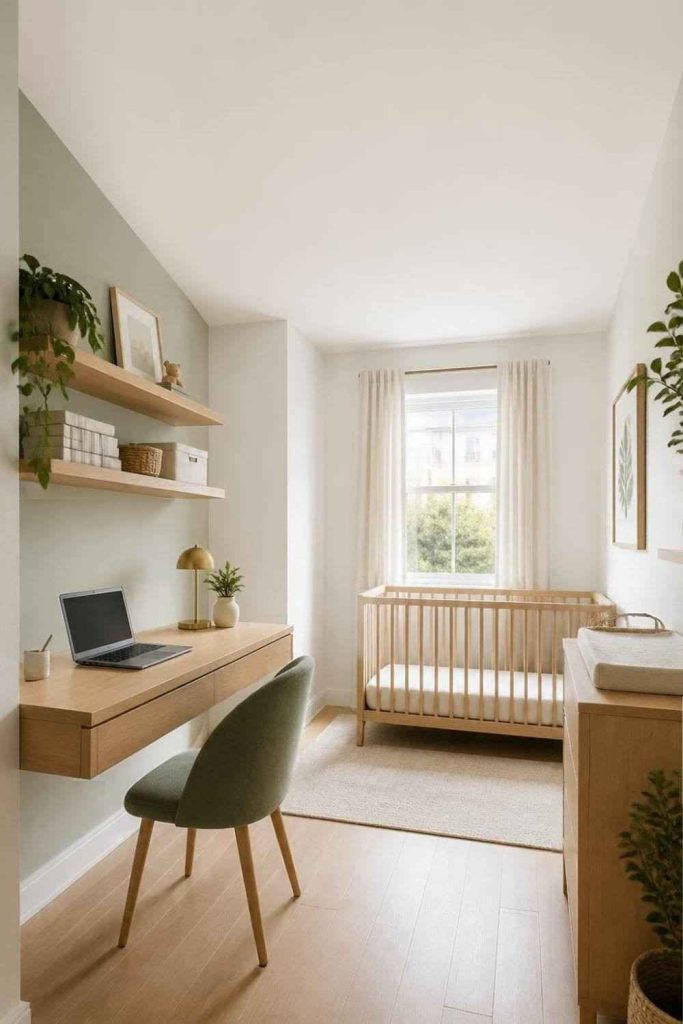
Why is it a great idea?
The open floor underneath creates a lighter appearance and gives you more flexibility when arranging nursery furniture.
For renters, choose a solution that fits your lease and consider removable or freestanding alternatives if drilling into the wall isn’t allowed.
Best for: Tiny rooms and apartment nurseries.
5. Turn a Closet Into a Mini Office
Have an underused closet or deep storage nook?
It may be possible to transform it into a compact workstation.
A narrow desk or shelf can provide a work surface, while wall organizers can hold notebooks, headphones, chargers, and other office essentials.
When your workday is over, you can close the doors if the closet allows it, helping the office visually disappear.
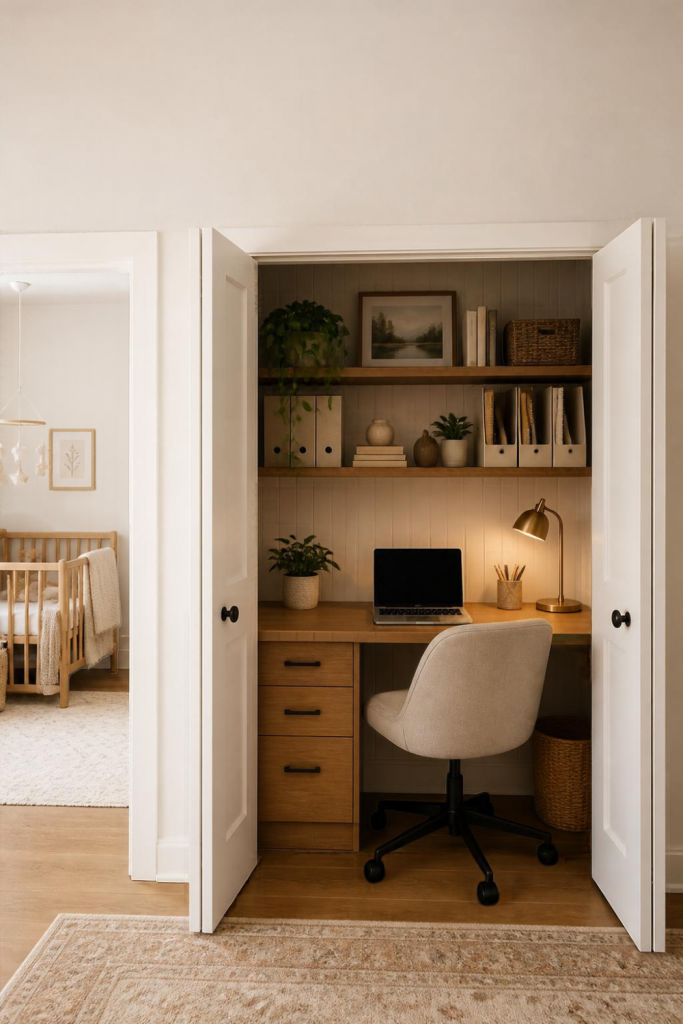
Why is it a great idea?
You can create a dedicated workspace without giving up valuable open floor space.
It’s especially useful for parents who don’t have a spare bedroom.
Best for: Very small homes and apartments.
Read More:
6. Add a Curtain as a Soft Room Divider
A curtain can create a simple visual boundary between the nursery and office.
Choose a light, neutral fabric that complements the rest of the room. You can close it when you need visual separation and leave it open when you want the room to feel larger.
Unlike a permanent wall, a curtain can be changed or removed relatively easily.
Why is it a great idea?
It provides separation without making a small room feel permanently divided.
It can also give your work area a little privacy during video calls.
Best for: Renters and flexible room layouts.
7. Create a One-Wall Office and Nursery Setup
If your room is narrow, consider keeping most of the furniture along one wall.
A compact desk can sit at one end, while a crib or changing dresser occupies another section. Leave the middle of the room open rather than filling it with additional furniture.
Use vertical storage to keep small items off the floor.
Why is it a great idea?
An open center creates a stronger sense of space, even when the room itself is small.
It also gives you more flexibility when you need to move around with a baby.
Best for: Narrow bedrooms and compact apartments.
8. Use Vertical Storage
When floor space is limited, look up.
Wall shelves, pegboards, baskets, and tall storage units can make use of vertical space while keeping the floor relatively clear.
You can dedicate different shelves or baskets to office supplies and baby essentials. Keep frequently used items within easy reach while storing less frequently used items higher up.
Why is it a great idea?
Vertical storage can dramatically increase your storage capacity without requiring additional floor space.
It also helps prevent the desk and nursery surfaces from becoming overwhelmed with small items.
Best for: Small rooms with lots of baby and work supplies.
9. Choose a Changing Dresser Combination
Instead of buying separate furniture for every nursery function, consider a dresser that can also serve as a changing station.
The drawers can store diapers, clothes, blankets, and other baby essentials while the top provides a dedicated changing area when appropriately set up.
Positioning this near the nursery side of the room can keep baby-care supplies together and leave the office area focused on work.
Why is it a great idea?
Multifunctional furniture can reduce the number of large pieces competing for space in a shared room.
It also gives you storage without adding another standalone cabinet.
Best for: Newborn rooms and small shared bedrooms. 10. Add a Rolling Storage Cart
A small rolling cart can be one of the most flexible storage solutions in a shared nursery and home office.
Use separate levels for different purposes. One section can hold diapers, wipes, and baby-care essentials, while another can store notebooks, chargers, headphones, or other work supplies.
When you need something, simply roll the cart to your desk or the nursery area.
Why is it a great idea?
A rolling cart gives you portable storage without permanently taking up another part of the room. It can also be moved aside when you need more floor space.
Best for: Parents who frequently switch between baby care and work.
11. Use Matching Storage Bins
Small items can quickly make a shared room look cluttered.
Matching baskets or storage bins can help create a cleaner appearance. Use them to organize diapers, baby clothes, toys, documents, cables, office supplies, and other everyday items.
Labeling the containers can make it easier to find what you need without searching through several baskets.
Why is it a great idea?
Consistent storage makes the room look more intentional while keeping small items contained.
It also makes cleanup much easier when you have only a few minutes between work and baby-care tasks.
Best for: Busy parents who want a tidy shared room.
12. Create a Fold-Away Workstation
If you don’t work at a desk all day, a fold-away workstation can be a smart choice.
A folding desk or compact workstation can provide enough space for a laptop and basic work equipment. When your workday ends, you can fold it away or close it up, depending on the furniture design.
This leaves more room for the nursery when the workspace isn’t being used.
Why is it a great idea?
The room can quickly transition from work mode to family mode without requiring a second room.
Best for: Small bedrooms, occasional remote workers, and multipurpose spaces.
13. Choose a Calm Neutral Color Palette
A shared nursery and office doesn’t need two completely different color schemes.
Instead, choose a calm palette such as warm cream, beige, soft green, light gray, or natural wood tones. Add small accents through artwork, baskets, bedding, or desk accessories.
Keeping the larger furniture pieces relatively neutral allows the room to feel cohesive.
Why is it a great idea?
A consistent color palette helps the nursery and office feel like parts of the same room rather than two unrelated spaces.
It can also create a calmer visual environment for both work and family time.
Best for: Parents who want a modern, peaceful shared space.
14. Make the Desk Video-Call Friendly
Working from home often means video meetings, so don’t forget to think about what’s behind your desk.
Position the desk against a clean wall or create a simple background using a small shelf, framed artwork, or a few tasteful decorative pieces.
Avoid placing piles of baby supplies directly behind your chair if you regularly attend professional meetings.
Why is it a great idea?
A thoughtfully planned background can make your workspace feel professional even when it shares a room with the nursery.
You also won’t have to rearrange the room every time you join a meeting.
Best for: Work-from-home dads and parents who regularly attend video calls.
15. Use Shelving to Separate the Zones
An open bookshelf can serve two purposes at once: storage and room separation.
Position a suitable shelf between the office and nursery areas to create a visual boundary. Use baskets or containers on the shelves to organize items while leaving some sections open to keep the room from feeling too enclosed.
For any furniture used around a baby, prioritize stability and follow appropriate anchoring and safety guidance.
Why is it a great idea?
A shelf can create a stronger sense of separation while providing valuable storage in the same footprint.
Best for: Medium-sized rooms where you want clearer separation between work and baby areas. 16. Create a Minimalist Nursery Corner
When your home office and nursery share one room, keeping the baby’s area simple can make a big difference.
Start with the essentials: a crib, a small dresser or changing station, and a comfortable chair if space allows. Choose furniture that fits the room rather than trying to recreate a large traditional nursery.
Use a few thoughtful touches, such as soft-colored artwork or a small decorative accent, to make the corner feel warm and welcoming.
Why is it a great idea?
A minimalist nursery corner helps prevent the room from feeling crowded and leaves more space for your desk and office chair.
Best for: Small apartments, first-time parents, and families working with limited space.
17. Make One Storage System Serve Both Worlds
Instead of adding separate storage units for every item, create one coordinated system for your office and nursery.
Use labeled drawers or bins to separate baby clothes, diapers, documents, notebooks, chargers, and other daily essentials. Keep work items together and baby-care supplies in their own designated sections.
Choose storage furniture with closed drawers or doors if you want the room to look neat during video calls.
Why is it a great idea?
A shared storage system makes better use of limited space and helps prevent everyday essentials from spreading across the room.
Best for: Parents who want a more organized, clutter-free workspace and nursery.
18. Combine Natural Wood With Soft Textures
Create a warm, inviting room by combining natural wood furniture with soft colors and simple textures.
A light-wood desk, a matching dresser, neutral storage baskets, and understated textiles can help the nursery and office feel connected. You can introduce a little personality with framed prints or a small accent color.
You don’t need to buy a matching furniture set. Even a few coordinated pieces can create a consistent look.
Why is it a great idea?
Natural materials and complementary colors can make a functional workspace feel more welcoming without sacrificing its professional appearance.
Best for: Parents who love modern, Scandinavian-inspired, or warm minimalist interiors.
19. Leave a Flexible Floor Area
It’s tempting to use every available corner for storage, furniture, or decoration. However, leaving some floor space empty can make a shared room much more practical.
Arrange the desk, crib, and storage against suitable walls while preserving a clear path between them. Avoid placing unnecessary furniture in the center of the room.
As your baby grows, this flexible area can accommodate changing needs, such as supervised floor play.
Why is it a great idea?
An open floor area makes everyday movement easier and allows the room to adapt without requiring a complete redesign.
Best for: Small bedrooms and families planning for their baby’s changing needs.
20. Design the Room to Grow With Your Child
Your baby’s needs will change, so consider how the shared room might work six months or two years from now.
Choose adaptable storage, a desk that suits your long-term work needs, and furniture that can be rearranged as the nursery evolves. Keep frequently used baby supplies accessible to adults while planning for future toys, books, and clothing.
Before purchasing furniture, consider whether it will remain useful after the nursery stage.
Why is it a great idea?
A flexible design can reduce unnecessary purchases and make future room changes easier.
Best for: Parents who want a practical setup that can evolve with their family.
21. Create a “Work Mode / Baby Mode” System
A shared room can serve both purposes more comfortably when you have a simple routine for switching between them.
At the end of the workday, put away notebooks, organize charging cables, return office supplies to their designated storage, and prepare the workspace for the next morning. Keep baby-care essentials in their own organized area.
You can also use a small basket for items that need to be put away later, rather than allowing them to accumulate on the desk.
Why is it a great idea?
A simple transition routine helps the room feel less like a permanent office and more like a shared family space.
Best for: Work-from-home dads, remote-working parents, and families using one room for several purposes.
Home Office and Nursery Ideas: Quick Comparison
Not sure which setup is right for your home? Use this table to compare the ideas based on your available space, needs, and budget.
| Idea | Best For | Space-Saving Potential | Relative Cost |
|---|---|---|---|
| Two-zone layout | Most families | High | Low |
| Quiet corner desk | Small rooms | High | Low–Medium |
| Two-corner layout | Square rooms | High | Low |
| Wall-mounted desk | Tiny apartments | Very high | Medium |
| Closet office | Homes with unused closets | Very high | Low–Medium |
| Curtain divider | Renters | High | Low |
| One-wall setup | Narrow rooms | High | Low–Medium |
| Vertical storage | Rooms with limited floor space | Very high | Low–Medium |
| Changing dresser | Newborn nurseries | High | Medium |
| Rolling storage cart | Flexible storage needs | High | Low |
| Matching storage bins | Cluttered shared rooms | Medium | Low |
| Fold-away workstation | Multipurpose rooms | Very high | Medium |
| Neutral color palette | Calm, coordinated interiors | Medium | Low–Medium |
| Video-call-friendly desk | Remote-working parents | Medium | Low–Medium |
| Shelving divider | Medium-sized rooms | Medium | Medium |
| Minimalist nursery corner | Small apartments | High | Low–Medium |
| Shared storage system | Busy households | High | Low–Medium |
| Natural wood and soft textures | Warm, modern interiors | Medium | Medium |
| Flexible floor area | Growing families | High | Low |
| Adaptable furniture | Long-term planning | High | Medium–High |
| Work mode / baby mode system | Work-from-home parents | High | Low |
Cost estimates are relative and depend on the furniture and materials you choose.
Baby Safety Tips for a Shared Nursery and Home Office
A shared nursery and workspace should be practical, but your baby’s safety always comes first. Before arranging furniture or decorating, keep these precautions in mind:
- Choose a safe crib location. Position the crib away from windows, blinds, curtain cords, electrical cables, and furniture your child might reach or climb.
- Follow safe-sleep recommendations. Use a firm, flat mattress with a fitted sheet. Keep pillows, loose blankets, stuffed toys, and other soft objects out of the baby’s sleep space.
- Secure furniture. Anchor dressers, bookshelves, and other furniture that could tip over. Avoid placing heavy objects above the crib.
- Manage office cables. Keep laptop chargers, extension cords, power strips, and small office accessories out of your child’s reach.
- Use changing stations carefully. Follow the manufacturer’s instructions, keep supplies within adult reach, and never leave your baby unattended on an elevated changing surface.
- Keep the room flexible. As your baby begins crawling, standing, and exploring, reassess the furniture layout and remove new hazards.
For more information, review the American Academy of Pediatrics’ safe-sleep guidance and the U.S. Consumer Product Safety Commission’s furniture-anchoring guidance.
A well-designed nursery office should support your work routine without compromising your baby’s safety.
Frequently Asked Questions
Can a nursery and home office share the same room?
Yes. A nursery and home office can share one room when you organize the space into separate baby and work areas. Choose appropriately sized furniture, manage cords, and keep the baby’s sleep area free from hazards.
How do I set up a nursery office in a small bedroom?
Start with a compact desk, a crib, and multifunctional storage. Arrange furniture around the perimeter to preserve walking space. Use wall storage only where it can be installed securely and safely.
What desk is best for a small nursery office?
A compact desk, wall-mounted desk, or fold-away workstation can be a good option. The best choice depends on your available space, work equipment, and whether you need a permanent or occasional workspace.
How can I separate a nursery from my home office?
You can create separate zones using furniture placement, rugs, or different wall colors. Curtains and shelving may also provide visual separation, but they must be positioned and secured so they don’t create hazards for your baby.
Can I work while my baby sleeps in the same room?
It may be possible to complete quiet tasks while your baby sleeps, but video meetings and other noisy activities can interrupt sleep. A shared room works best when you plan around your baby’s needs and arrange appropriate childcare or supervision during working hours.
Conclusion: Make One Room Work for Your Whole Family
Combining a home office and nursery may seem challenging at first, especially when you’re working with a small bedroom or apartment. But you don’t need a large house or an expensive renovation to create a space that works for your family.
Start with the basics: define your work and baby zones, choose furniture that fits your room, and make use of vertical storage. Then add personal touches that make the space feel comfortable and welcoming.
You don’t have to implement all 21 ideas at once. Even a compact desk, a well-organized storage system, and a thoughtful furniture arrangement can make a noticeable difference.
Most importantly, keep your baby’s safety and your own comfort in mind as you plan. Secure furniture appropriately, manage cords and small objects, and follow current safe-sleep recommendations for the crib.
Your shared room doesn’t have to be perfect. It simply needs to support the way your family lives, works, and grows.
Which of these home office and nursery ideas would work best in your home? Save your favorite ideas and use them as inspiration when planning your space.